×

Pet Policy

The Maximillian at Watertown is a pet-friendly community!
The Maximillian at Watertown Logo
  • Apply Now
  • Call us at (978) 723 0222
Find Your Home
  • Home
  • Amenities
  • Floorplans Expand Floorplans
  • Gallery
  • Neighborhood
  • Transportation
  • Residents
  • Sustainable Living
  • Contact
Find Your Home
Apply Now
53 Pleasant St
Watertown, MA 02472
  • Floorplans
  • One Bedroom
  • Two Bedroom
  • Three Bedroom
kitchen with wood cabinets and stainless steel appliances

One Bedroom Apartments

Your Space, Thoughtfully Designed

Settle into a one-bedroom home designed around the way you live. With modern finishes, generous natural light, smart home features, and access to the hospitality-inspired amenities of The Maximillian, everything you need is right at home.
Apply Now

One Bedroom Features

  • Large windows with abundant natural light
  • Private balconies and outdoor spaces in select residences
  • Sleek, all-electric stainless-steel appliances
  • Quartz countertops with warm wood-tone shaker cabinetry
  • Smart entry and climate control
  • High-end wood-look vinyl plank flooring
  • Full-height tiled showers with glass doors
  • Roller shades in every residence
  • Spacious closets with built-in rod and shelf systems
  • Managed Wi-Fi at below-market resident rates
  • Passive House-certified sustainable building
  • Access to co-working spaces, fitness center, yoga room, and outdoor terrace

One Bedroom Floorplans

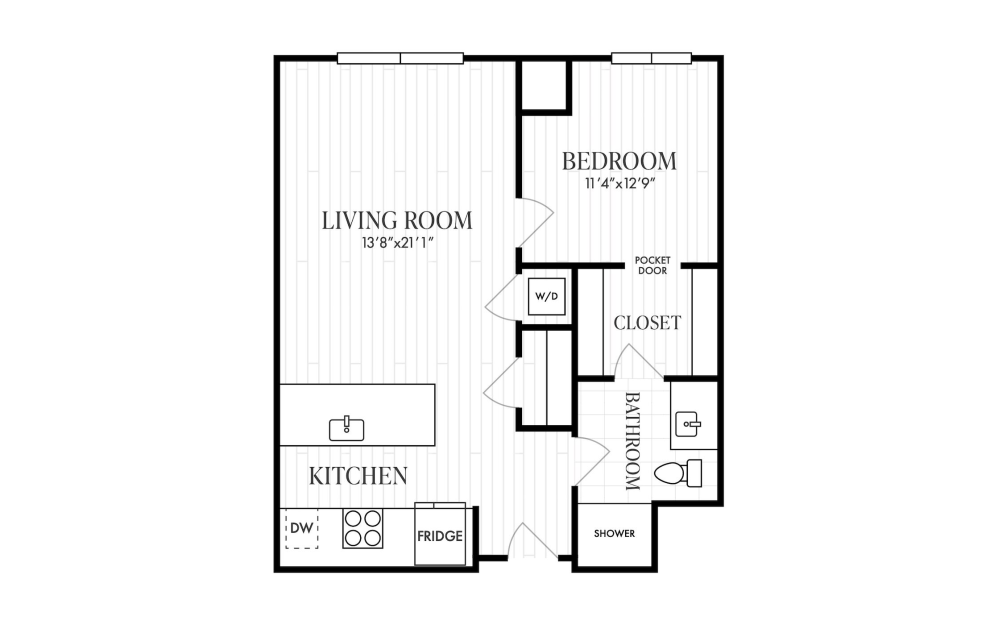
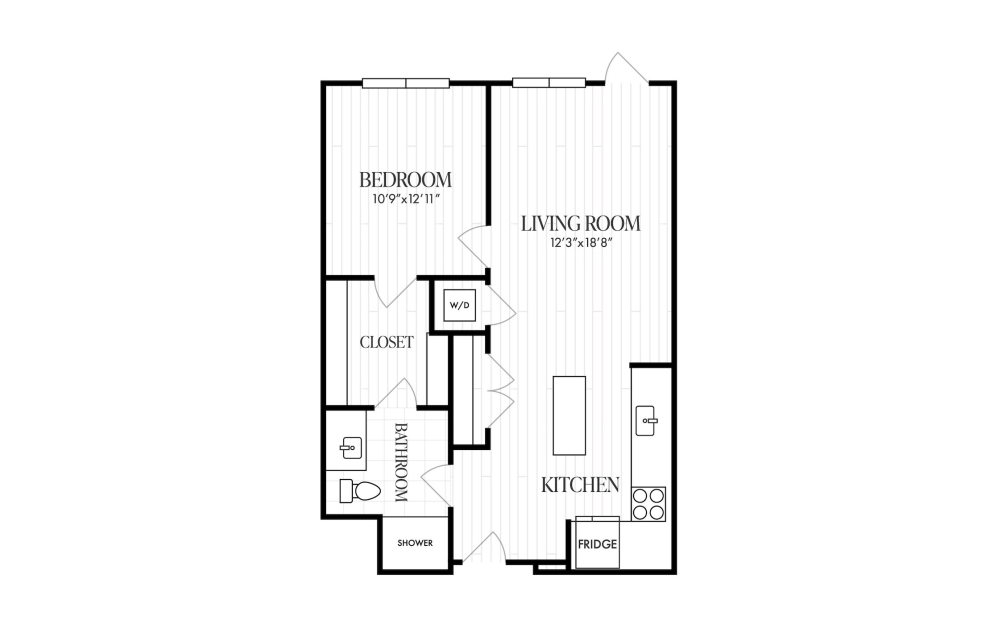
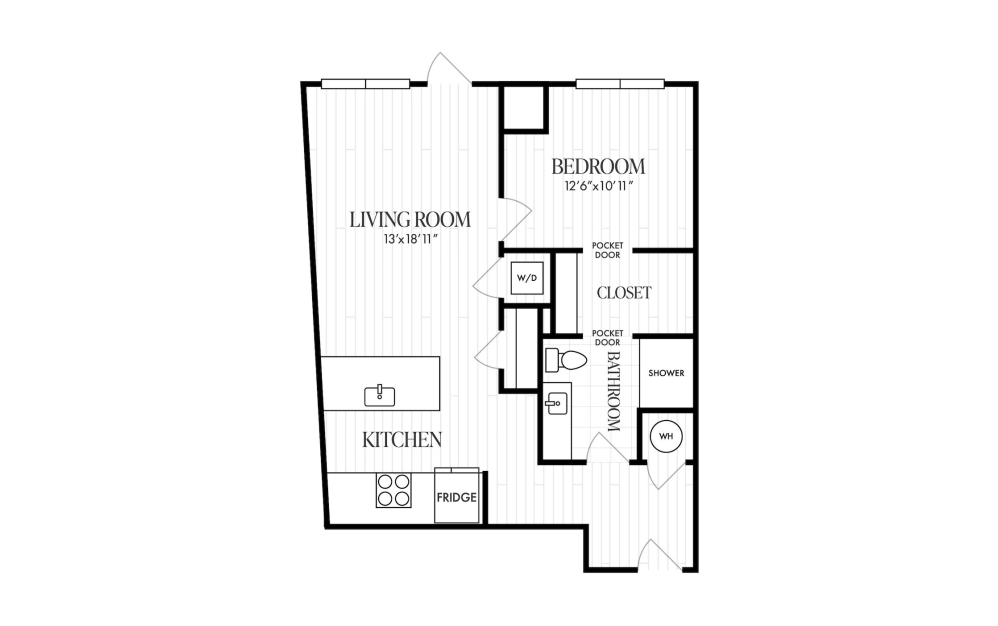
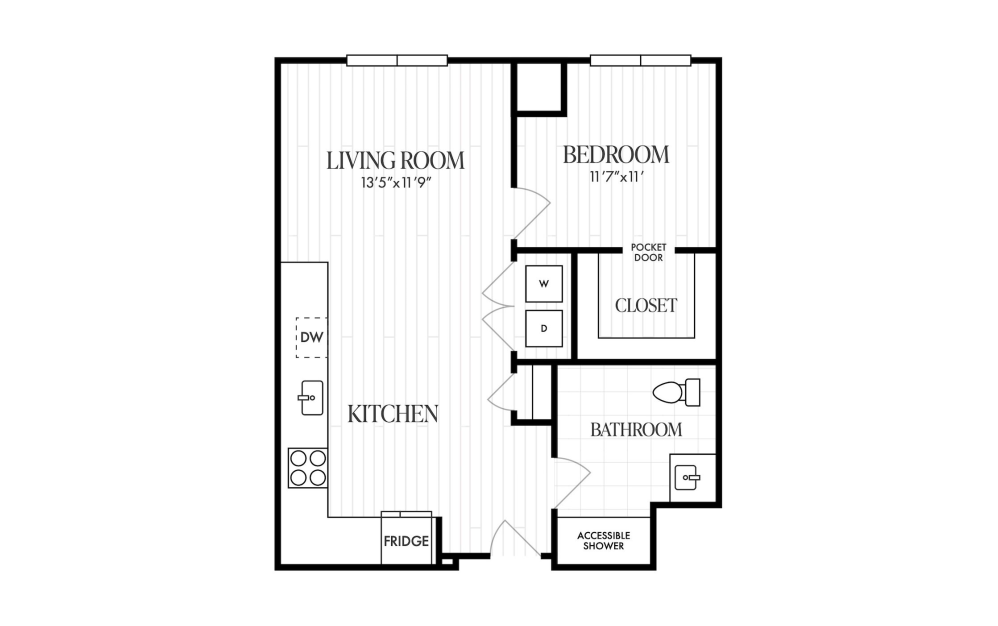
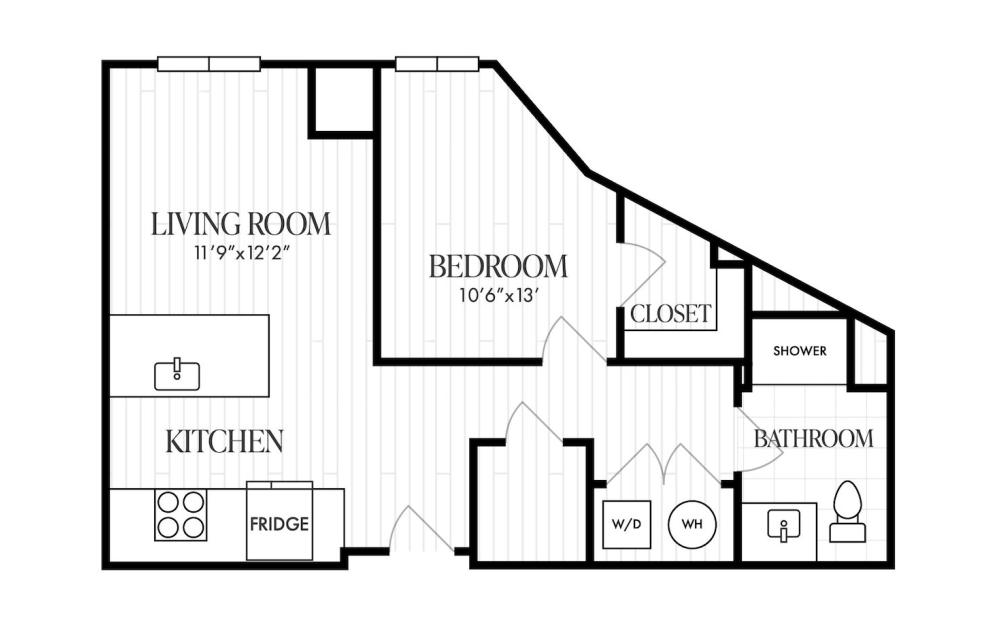
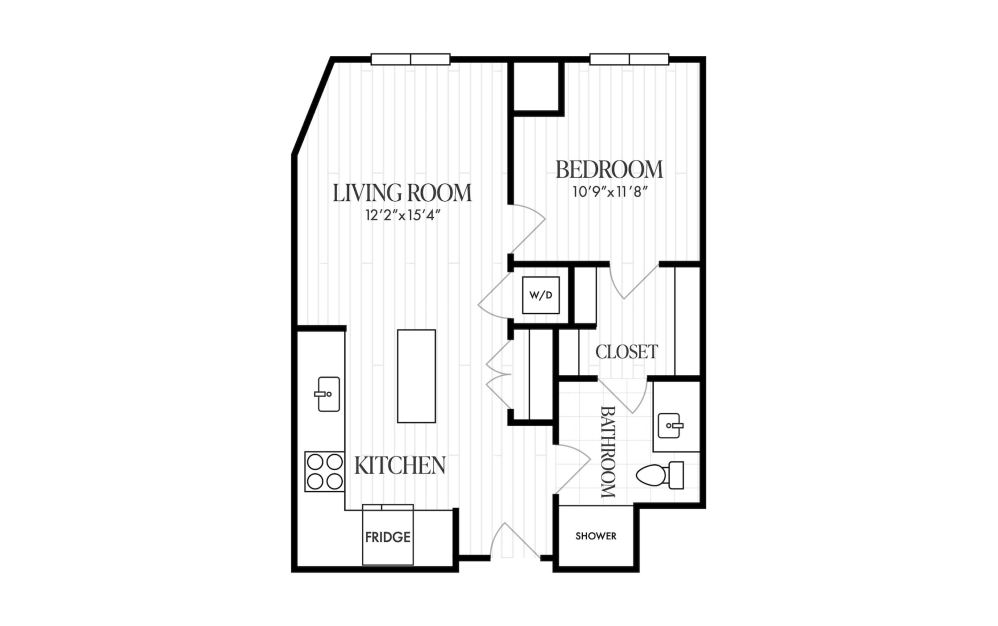
1E - 1 bedroom floorplan layout with 1 bathroom and 602 square feet
View Floorplan

1E

1 bed1 bath602 sq. ft.

$3,325.00 - $3,425.00 /mo*

Only 2 left!

$3,325.00 - $3,425.00 Base Rent
1F - 1 bedroom floorplan layout with 1 bathroom and 648 - 654 square feet
View Floorplan

1F

1 bed1 bath648 - 654 sq. ft.

$3,100.00 - $3,525.00 /mo* $3,100.00 - $3,525.00 Base Rent
1A - 1 bedroom floorplan layout with 1 bathroom and 710 - 723 square feet
View Floorplan

1A

1 bed1 bath710 - 723 sq. ft.

$3,250.00 - $3,800.00 /mo* $3,250.00 - $3,800.00 Base Rent
1H - 1 bedroom floorplan layout with 1 bathroom and 711 square feet
View Floorplan

1H

1 bed1 bath711 sq. ft.

$3,575.00 - $3,675.00 /mo* $3,575.00 - $3,675.00 Base Rent
1J - 1 bedroom floorplan layout with 1 bathroom and 711 square feet
View Floorplan

1J

1 bed1 bath711 sq. ft.

$3,675.00 /mo*

Only 1 left!

$3,675.00 Base Rent
1K BF - 1 bedroom floorplan layout with 1 bathroom and 711 square feet
View Floorplan

1K BF

1 bed1 bath711 sq. ft.

$3,575.00 /mo*

Only 1 left!

$3,575.00 Base Rent
1B - 1 bedroom floorplan layout with 1 bathroom and 719 square feet
View Floorplan

1B

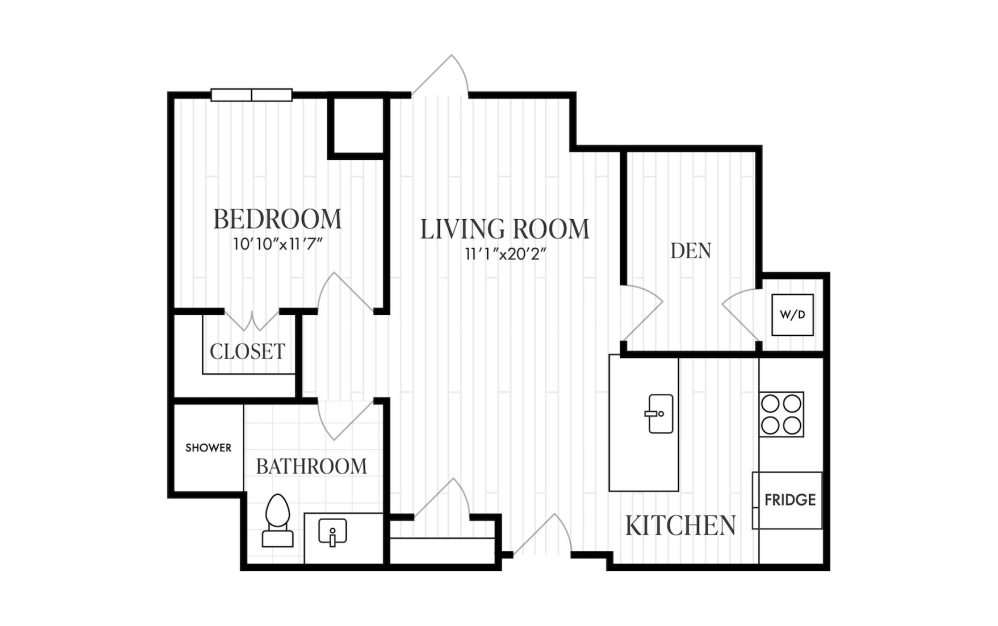
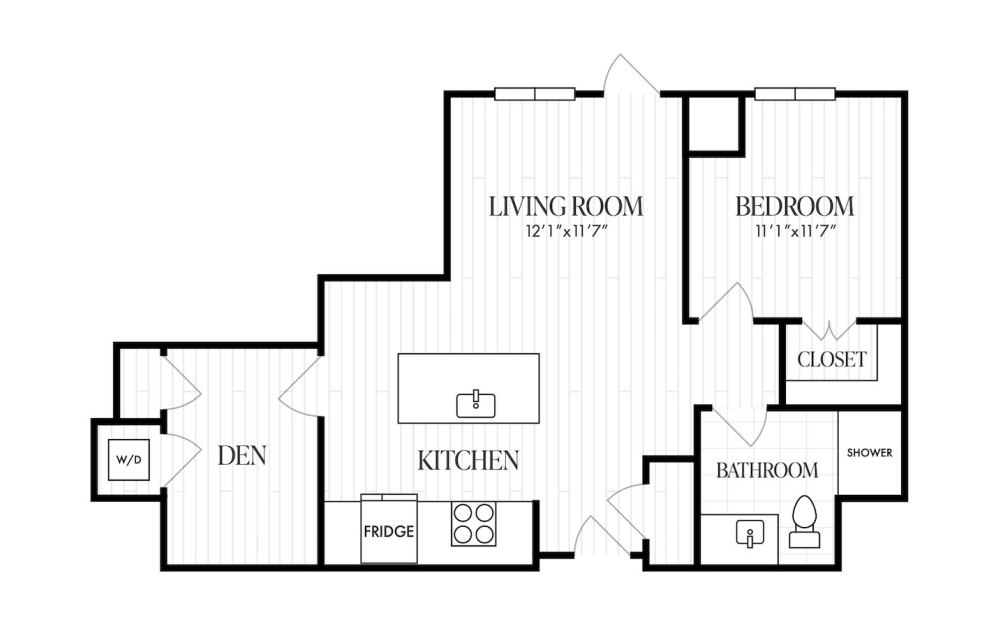
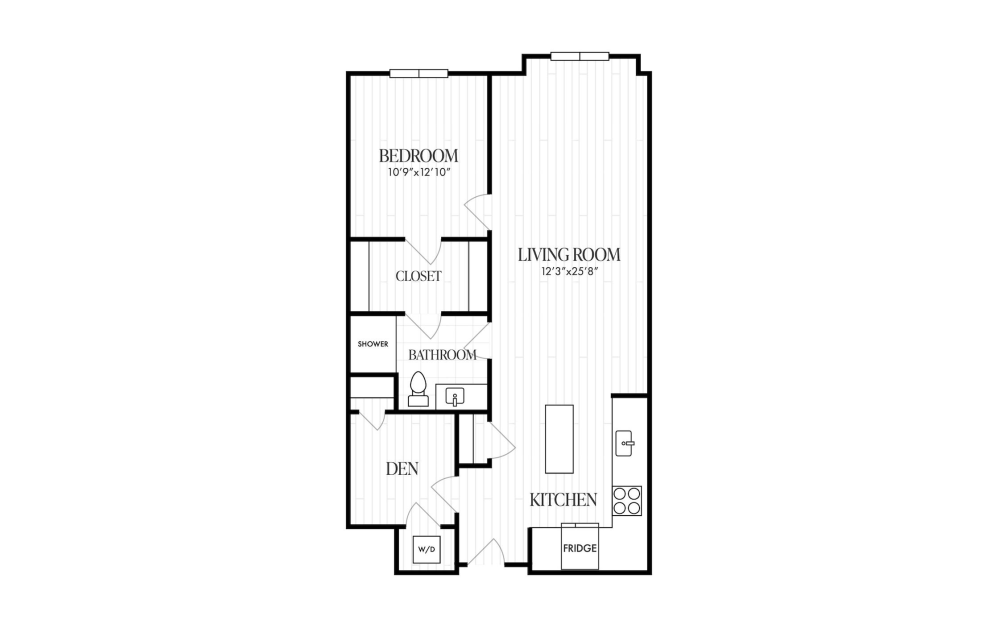
1 bed1 bathDen719 sq. ft.

$3,675.00 /mo*

Only 1 left!

$3,675.00 Base Rent
1C - 1 bedroom floorplan layout with 1 bathroom and 775 square feet
View Floorplan

1C

1 bed1 bathDen775 sq. ft.

$3,725.00 - $4,025.00 /mo* $3,725.00 - $4,025.00 Base Rent
1G - 1 bedroom floorplan layout with 1 bathroom and 878 square feet
View Floorplan

1G

1 bed1 bathDen878 sq. ft.

$3,575.00 - $4,250.00 /mo* $3,575.00 - $4,250.00 Base Rent

* Monthly leasing prices include base rent plus all required monthly fees. Optional services, variable or usage-based charges, and any required move-in or move-out fees are not included.

Floor plans are artist’s rendering. All dimensions are approximate. Actual product and specifications may vary in dimension or detail. Not all features are available in every home. Prices and availability are updated regularly. Contact a representative for details.

STUDIO through THREE-BEDROOM apartment homes

BOOK A TOUR APPLY NOW
The Maximillian at Watertown Pet Policy

Our Address

53 Pleasant St
Watertown, MA 02472
Call us at (978) 723 0222

Site Map

  • Home
  • Amenities
  • Floorplans Expand Floorplans
  • Gallery
  • Neighborhood
  • Transportation
  • Residents
  • Sustainable Living
  • Contact
  • Floorplans
  • One Bedroom
  • Two Bedroom
  • Three Bedroom

Legal

© 2026 The Maximillian at Watertown.

All Rights Reserved.

Privacy Policy
Site Map

This site uses cookies to improve your browsing experience. By using our site you agree to our use of cookies.

I Agree
How We Use Your Data Contact Us